
Address
11395 Doublegate Ln, Unicorp-Eads, TN
Price
$ 629,900
Property Attributes
- MLS#10228435
- TypeSingle Family
- Listing Status Active
- CountySHELBY
- CityUnicorp-Eads
- AreaFisherville - West
- NeighborhoodDOUBLEGATE FARMS
- Zip38028
- StyleTraditional
- Year Built1991
- Taxes$ 3781
- Price$ 629,900
- Bedrooms4
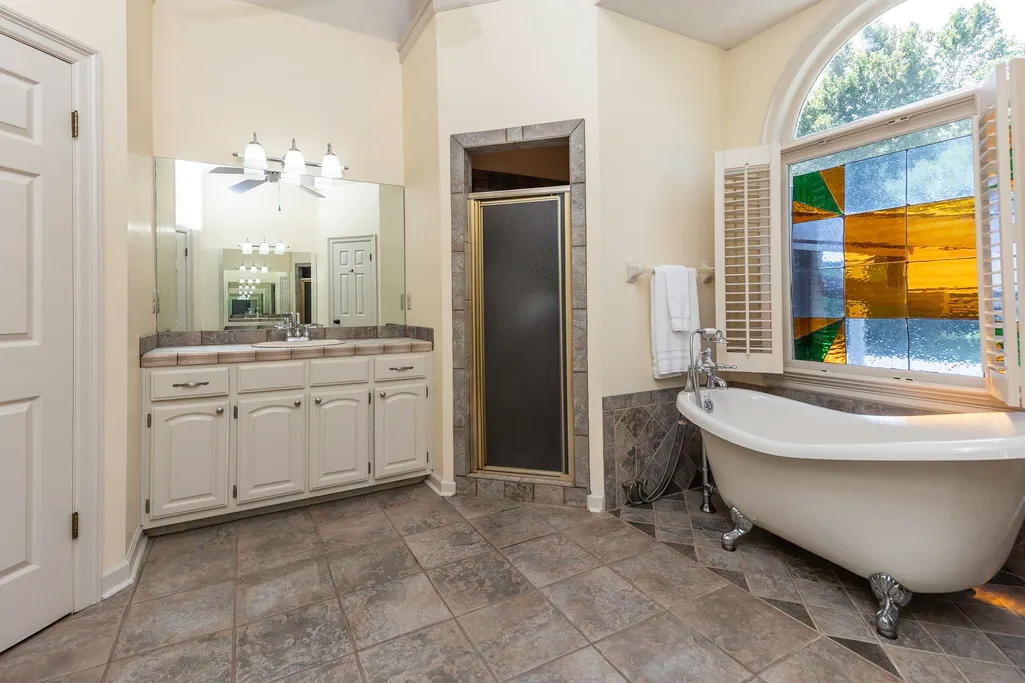
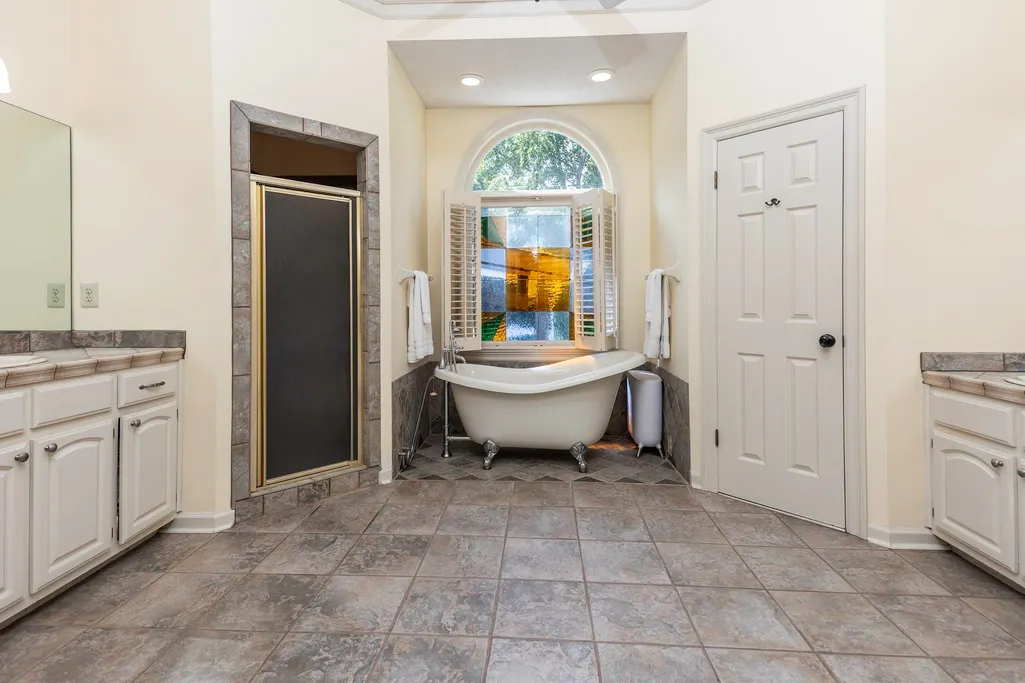
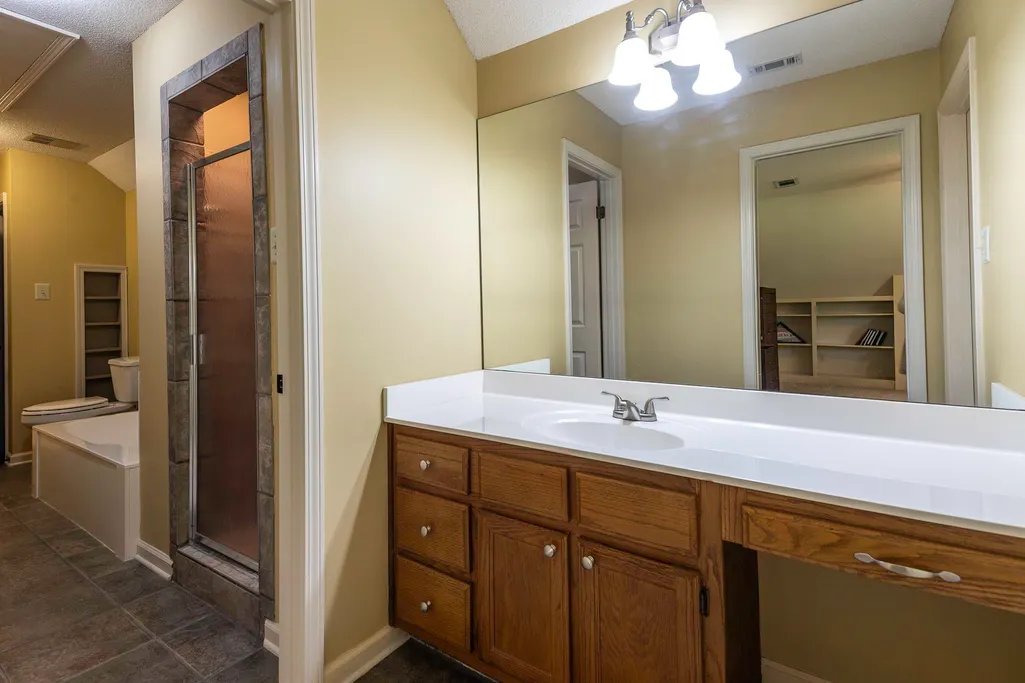
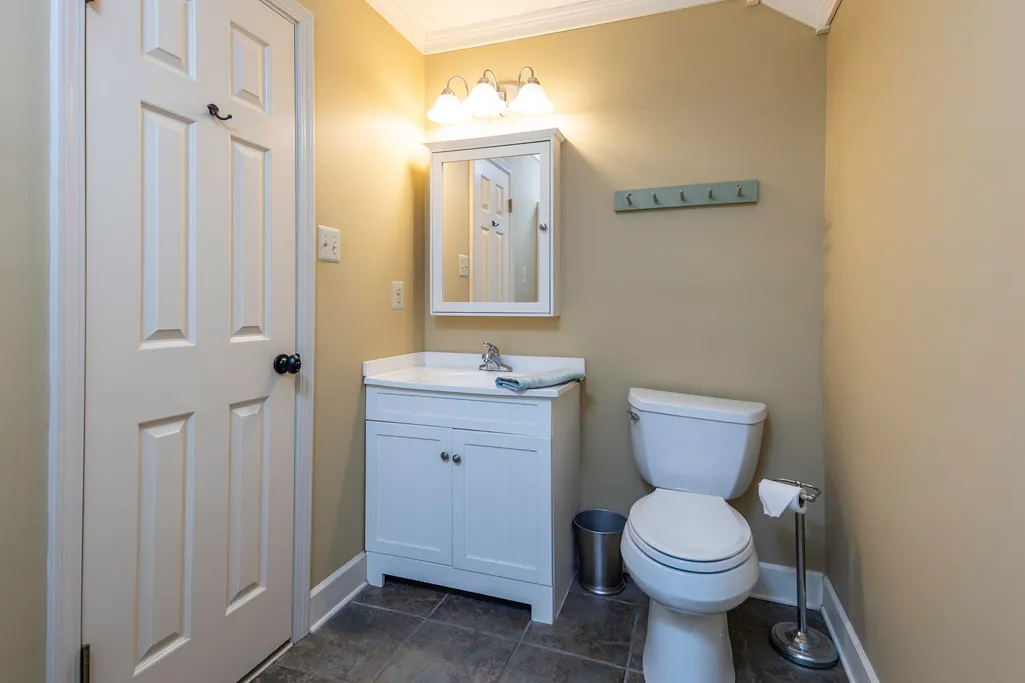
- Full Bathrooms3
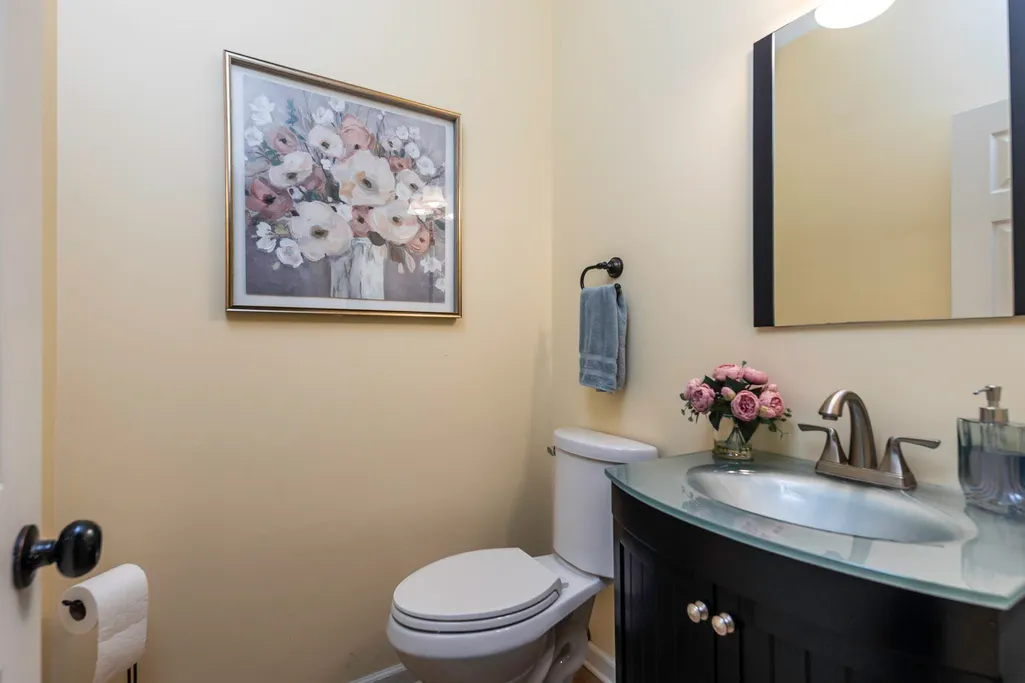
- Half Bathrooms1
- Sqr Footage3928
- Lot Size2 Acres
Data Source:
Memphis MLS (MAAR)
Property Description
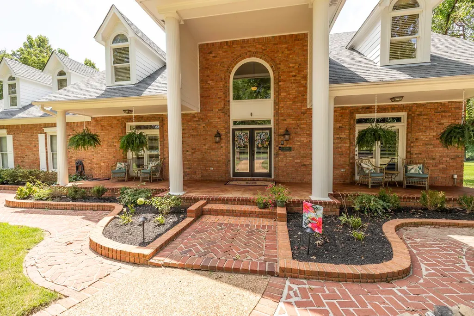
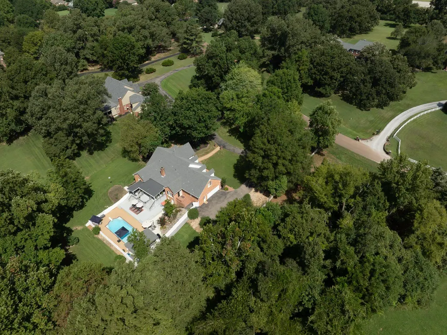
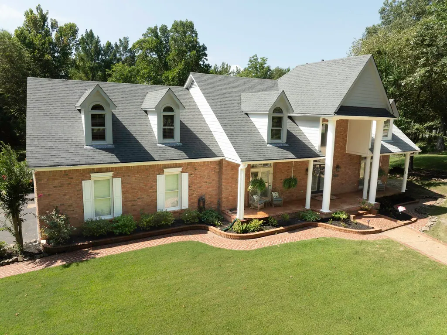
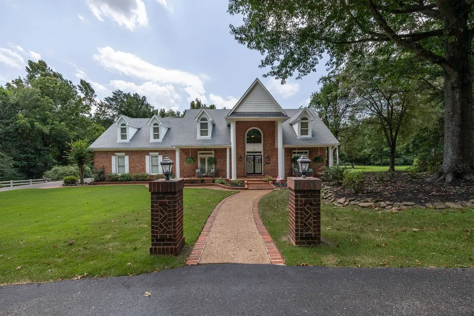
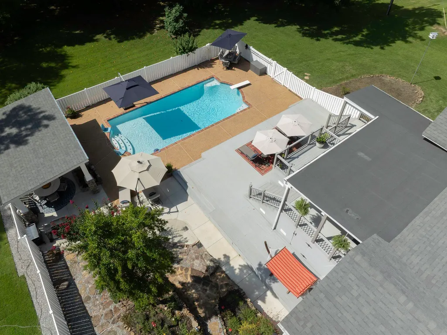
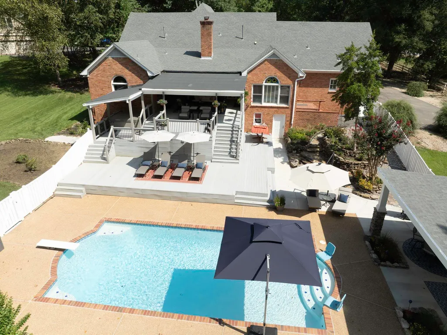
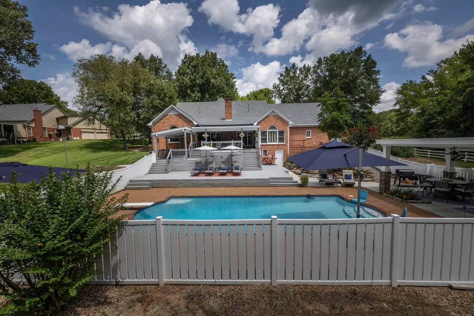
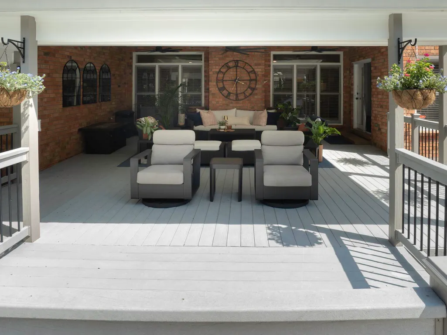
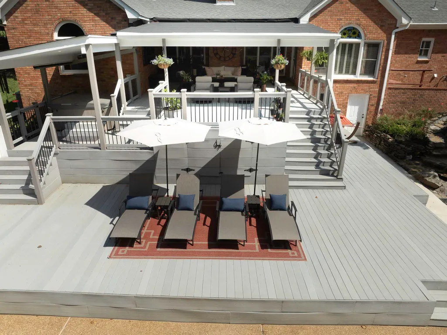
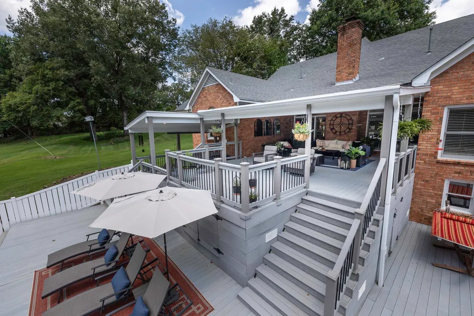
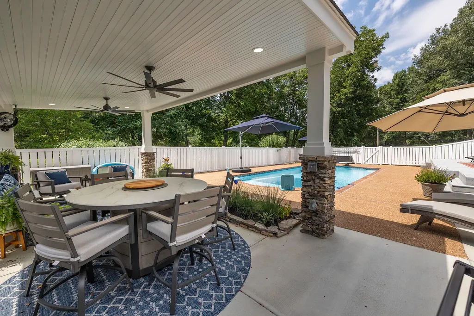
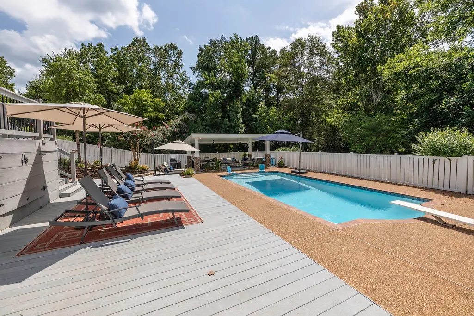
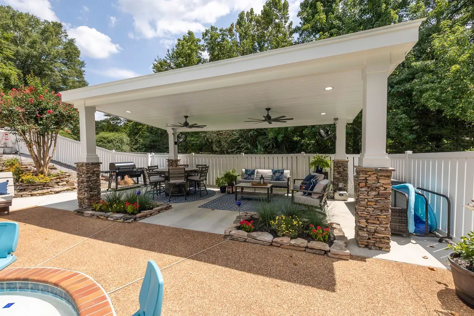
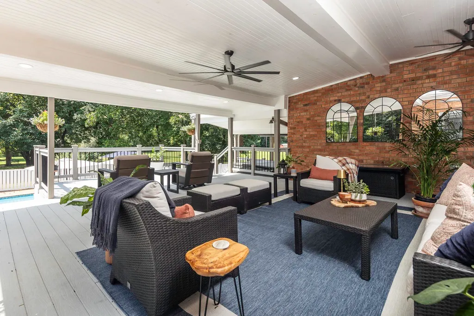
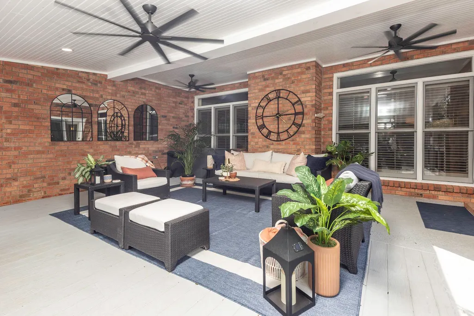
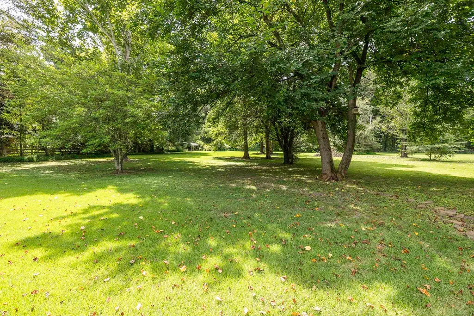
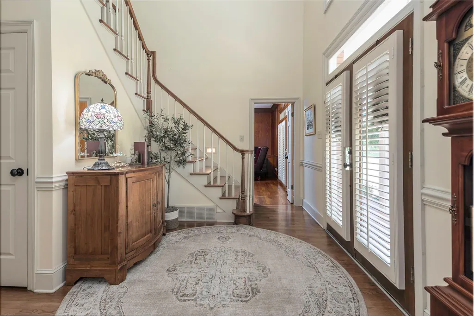
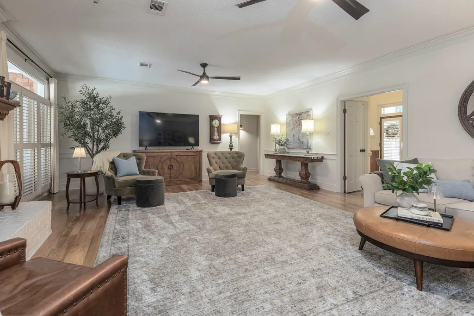
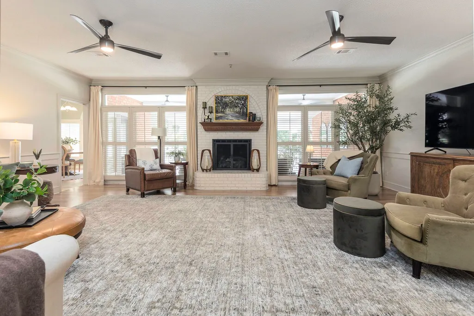
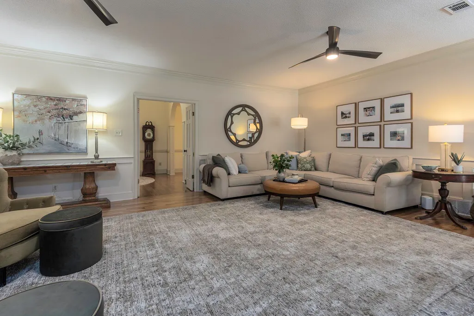
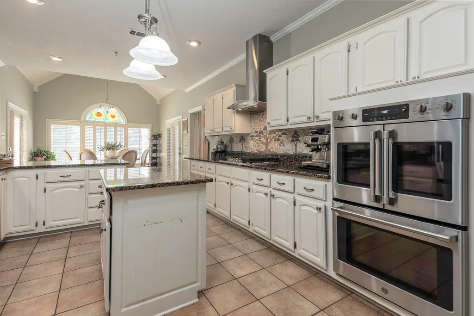
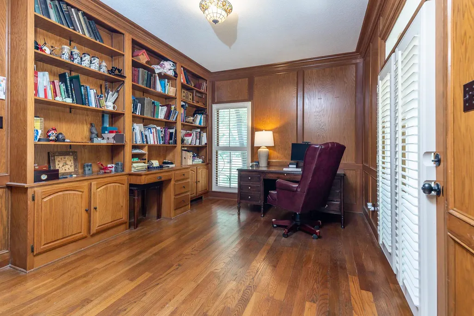
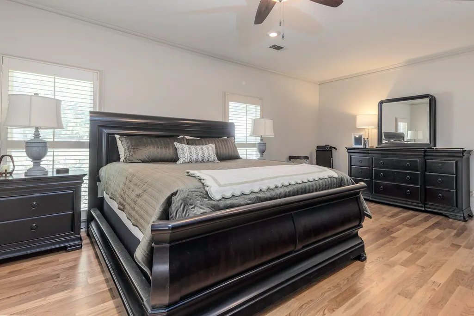
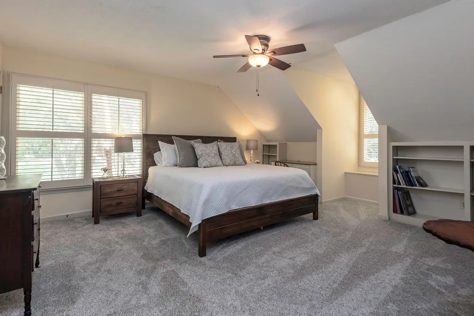
IF you like to entertain and you like country living near city conveniences, then don't pass this one up! The backyard is an unbelievable paradise that rivals any luxury resort! Gunite pool, INCREDIBLE covered deck with ample room for a large gathering, plus a newly built poolside cabana makes this one stand above the crowd! Beautiful new hardwood flooring downstairs, LARGE living spaces, primary up or down, warm wood paneled office downstairs with row of bookcases, whole house generator, three year old roof, two new water heaters, hot tub, lovely landscaped grounds, circular driveway, stainless appliances including double door pizza oven! The list goes on and on! All situated on a beautiful 2 acre lot that provides great privacy!! NO CITY TAXES!
| Price History | |
|---|---|
| 8/14/2026 | Listed $629,900 |
General Features
| Heating | Central,Gas |
|---|---|
| Cooling | 220 Wiring,Ceiling Fan(s),Central,Dual System |
| Roof | Composition Shingles |
| Fireplaces | 1 |
| Status | Active |
| Full Baths | 3 |
| Half Baths | 1 |
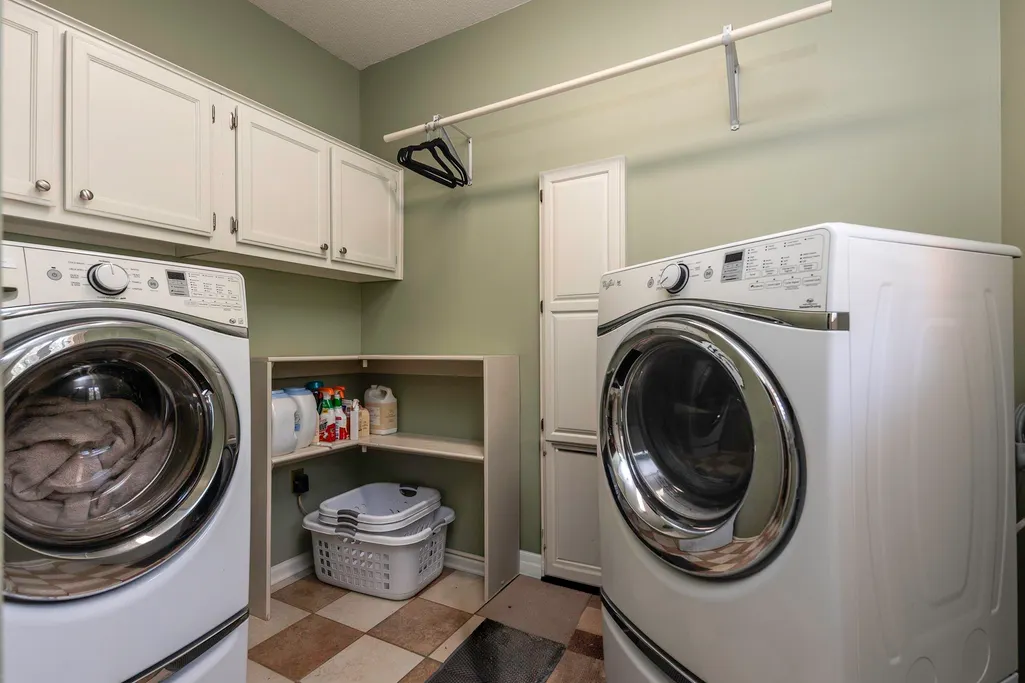
| Other Rooms | Laundry Room,Entry Hall,Loft/Balcony,Attic,Storage Room |
| Legal Subdivision Name | DOUBLEGATE FARMS |
| Style | Traditional |
| Stories Count | 2 |
| County | Shelby |
| Class | Residential |
| Type | Detached Single Family |
| Condo | No |
| Area | 794A |
| Parcel Number | D0210B D00030 |
| Status | Active |
| Annual County Tax | 3781 |
| Sale/Rent | For Sale |
| Flood Insurance Required | No |
| Neighborhood Amenities | Pool |
| Area | Fisherville - West |
| Service Type | Full Service Listing |
| Neighborhood Association | Voluntary |
| Year Built | 1991 |
| Directions | From Macon head north on Reid Hooker,then left onto Doublegate Ln. Home down on left. |
| City | Unicorp/Eads |
| Virtual Tour | https://vimeo.com/1218353405?share=copy&fl=sv&fe=ci |
| DOM | 41 |
Interior Features
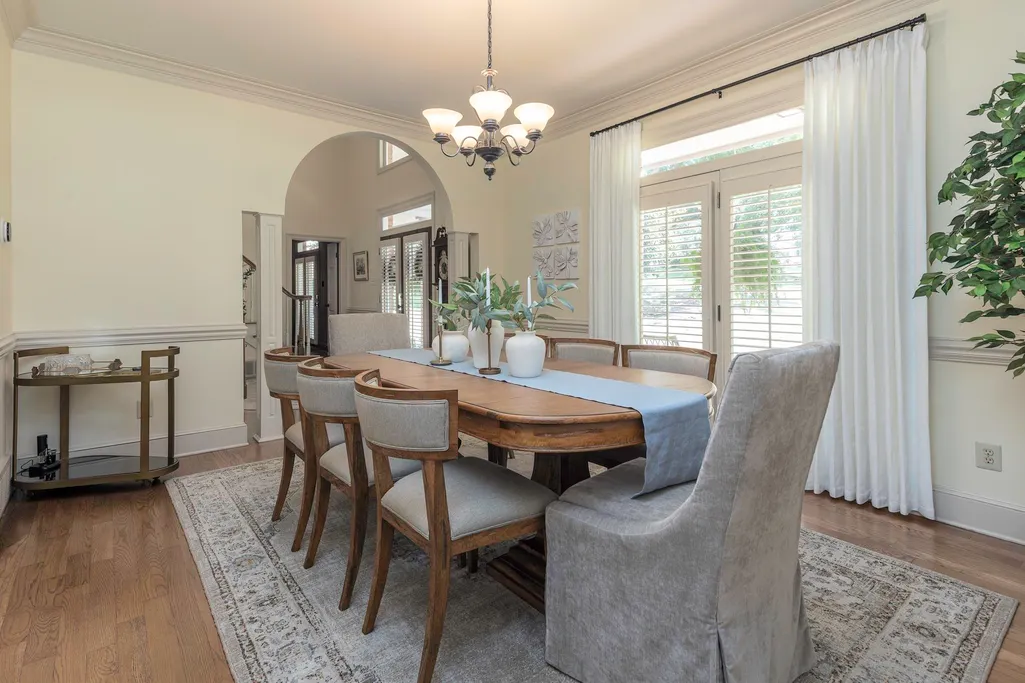
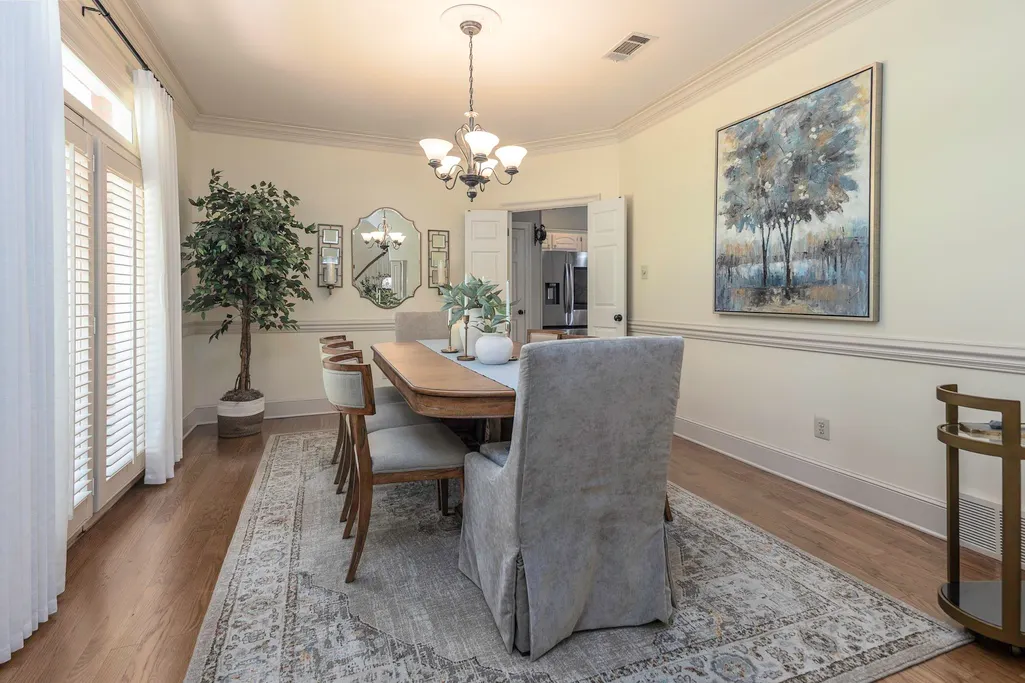
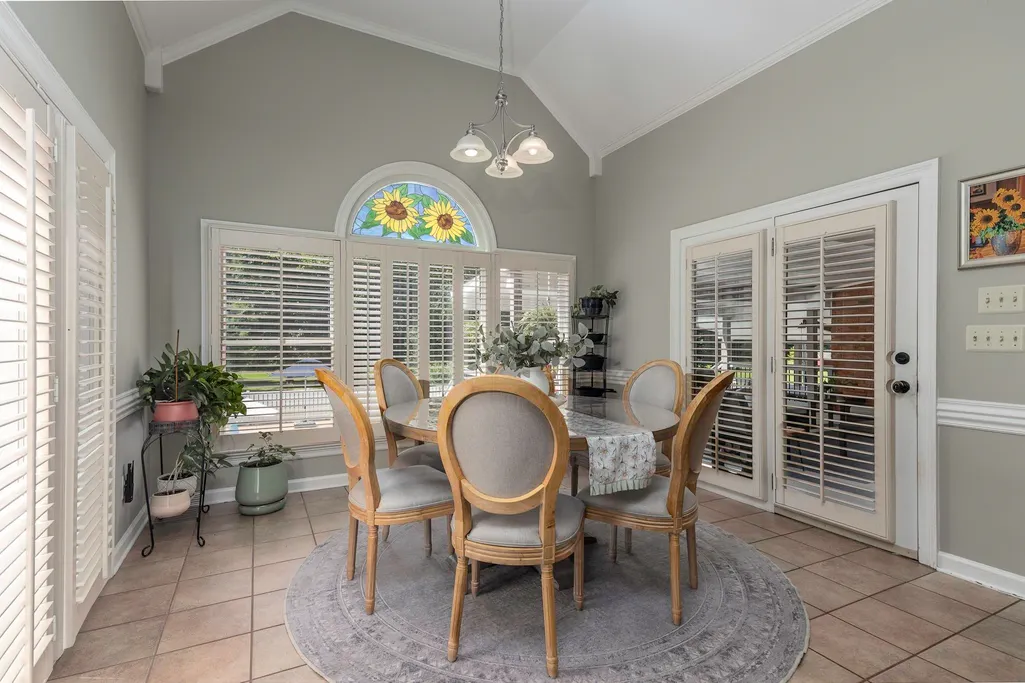
| Dining Room | 14x12 |
|---|---|
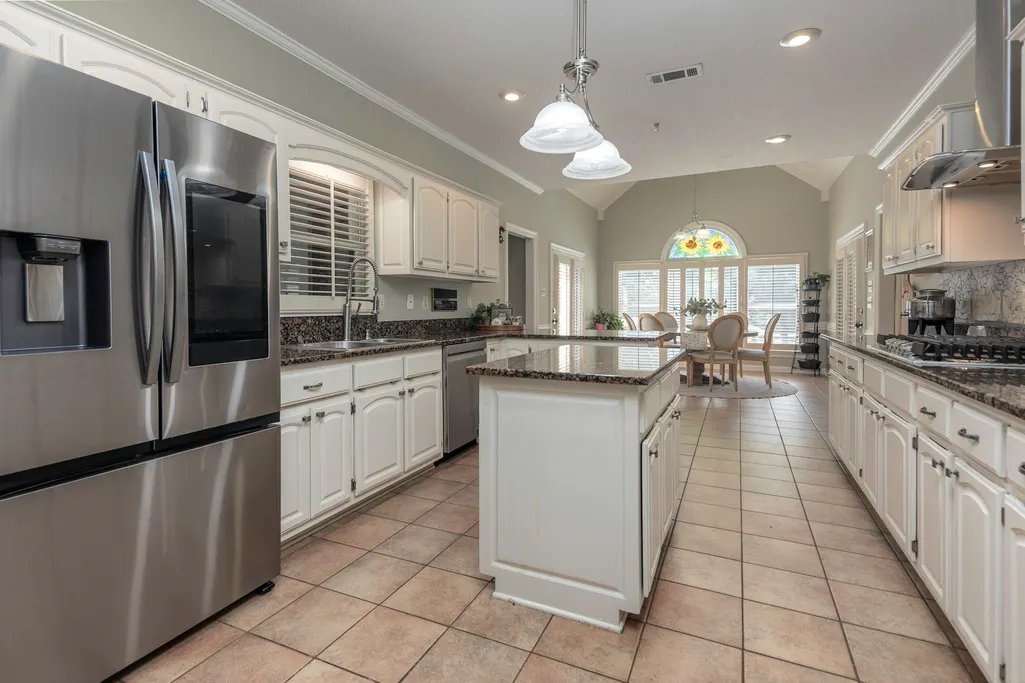
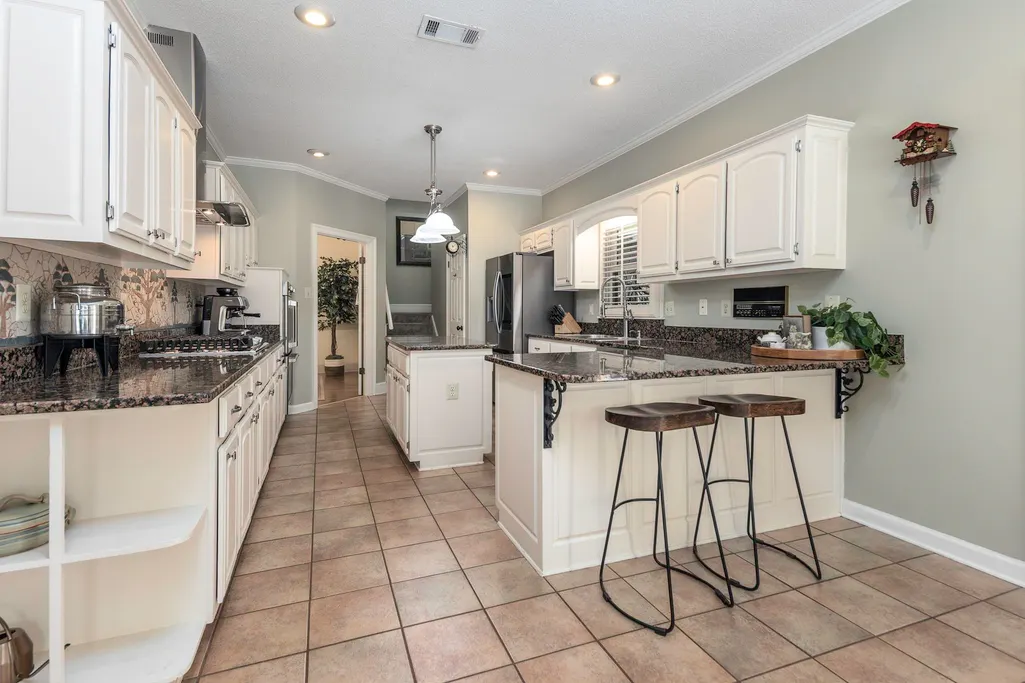
| Living Room | Separate Dining Room,Great Room,Updated/Renovated Kitchen,Eat-In Kitchen,Breakfast Bar,Pantry,Island In Kitchen |
| Bedroom 4 Dimensions | 15x15 |
| Kitchen Dimensions | 26x12 |
| Bedroom 3 Dimensions | 16x15 |
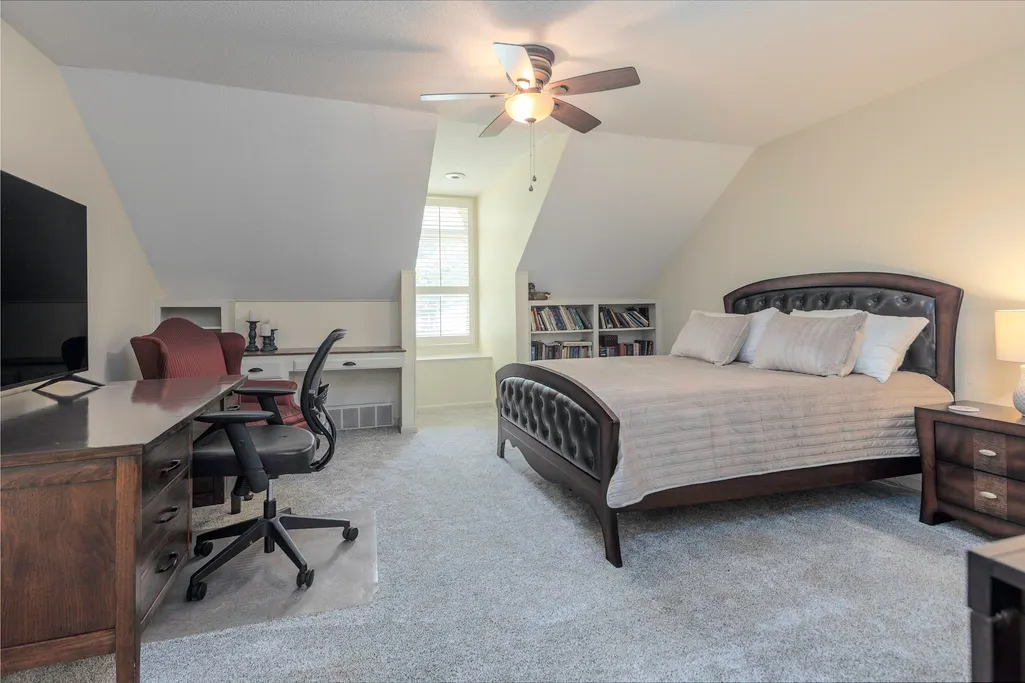
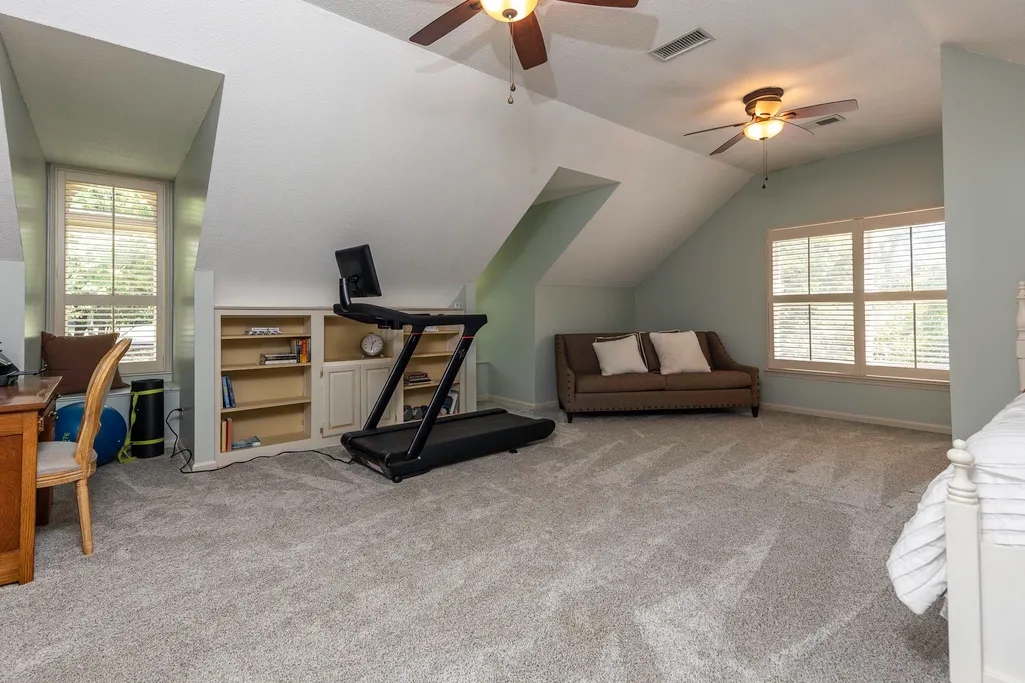
| Bedroom 2 Dimensions | 22x17 |
| Beds | 4 |
| Total Baths | 3.1 |
| Fireplace | Masonry,Vented Gas Fireplace,In Den/Great Room,Gas Starter |
| Number of Rooms | 9 |
| Downstairs Bedrooms | 1 |
| OFFICE DESCRIPTION | Level 1,Shared Bath,Built-In Cabinets/Bkcases,Hardwood Floor |
| BEDROOM 4 DESCRIPTION | Level 2,Walk-In Closet,Shared Bath,Carpet |
| MISC. INTERIOR | All Window Treatments,Walk-In Closet(s),Attic Access,Walk-In Attic,Rear Stairs to Playroom,Security System,Monitored Alarm |
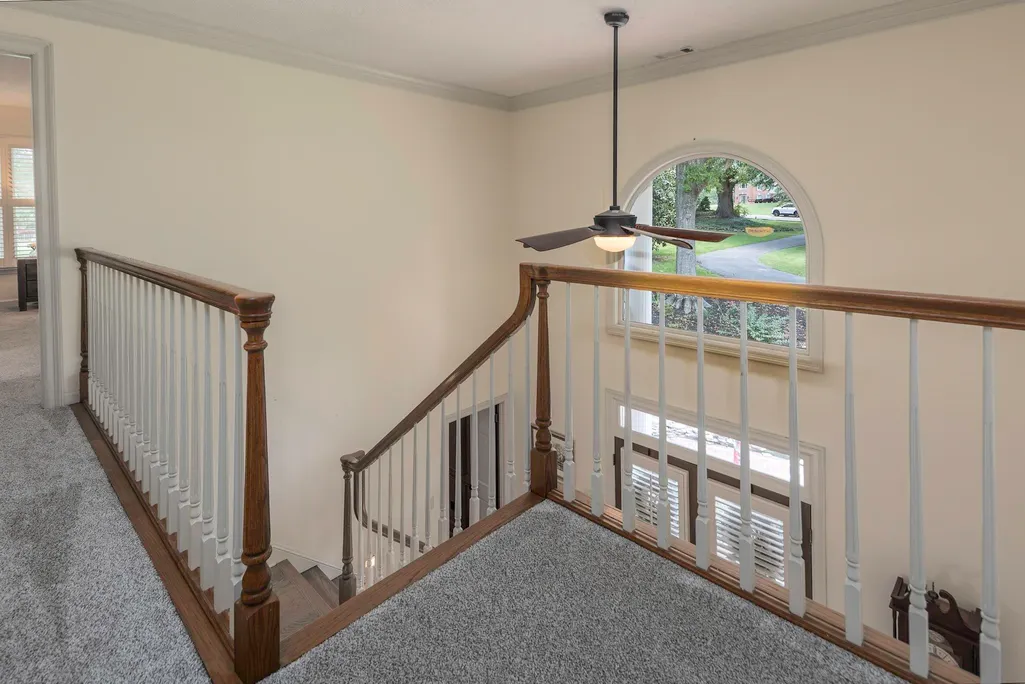
| FLOORS/CEILINGS | Part Hardwood,Part Carpet,Tile,9 or more Ft. Ceiling,Two Story Foyer |
| INTERIOR EQUIPMENT | Range/Oven,Double Oven,Cooktop,Gas Cooking,Disposal,Dishwasher,Microwave,Washer,Dryer,Cable Wired,Cable Available |
| BEDROOM 3 DESCRIPTION | Level 2,Walk-In Closet,Shared Bath,Built-In Cabinets/Bkcases,Carpet |
| BEDROOM 2 DESCRIPTION | Level 2,Walk-In Closet,Shared Bath,Built-In Cabinets/Bkcases,Carpet |
| Office Dimensions | 15x11 |
Exterior Features
| Pool | In Ground |
|---|---|
| Lot | 30 |
| Lot Size Area | 2 |
| Water & Sewer | Public Water,Septic Tank |
| Lot Size | 184X524 |
| Parking Display | G2A |
| Lot Description | Some Trees,Level,Landscaped,Professionally Landscaped |
| # Covered Parking Spaces | 2 |
| PARKING/STORAGE | Driveway/Pad,Circular Drive,Garage Door Opener(s),Side-Load Garage |
| EXTERIOR/WINDOWS | Brick Veneer,Double Pane Window(s) |
| Misc. Exterior | Pool Cleaning Equipment,Storage Building,Covered Patio,Deck,Hot Tub,Well Landscaped Grounds,Generator,Pergola |
Amenities
- Foreclosure
- Views
- Short Sale
- New Construction
- Adult 55+
- Lease To Own
- No HOA Fees
- Furnished
- Primary On Main
- Air Conditioning
- Seller Finance
- Green
- Fixer Upper
- Horse
- Golf
- Fireplace
- Deck
- Garage
- Basement
- Pool
Property vs Single Family Average in 38028
Price
Taxes
Year Built
Visits
 The data relating to real estate for sale on this web site comes in part from the Internet Data Exchange Program of RealTracs Solutions as distributed by MLS Grid. Real estate listings held by brokerage firms other than REMAX Encore are marked with the Internet Data Exchange Program logo or thumbnail logo and detailed information about them includes the name of the listing brokers.
 Copyright © 2026 Memphis Area Association of REALTORS®. The information provided is for the consumer's personal, non-commercial use and may not be used for any purpose other than to identify prospective properties that the consumer may be interested in purchasing. Information deemed reliable, but not guaranteed. Some or all of the listings displayed may not belong to the firm whose web site is being visited.
